
Polmax Resources
You are readingRaised floors
← All services

POLMAX / OUR EXPERTISE

Raised floor installation

New installations, zone refurbishment and raised-floor retrofit. Our own authorized personnel support the process from planning and removal to installation, adaptation and handover.

Explore the service ↓

OUR SERVICES

From project planning to the finished floor.

TATE & Kingspan

System knowledge that supports every stage from selection to installation.

About this task

We work with and are trained in TATE and Kingspan product ranges relevant to our assignments. System knowledge supports material selection, handling and installation.

Retrofit & existing systems

Adapt your existing floor to the next stage of your operations.

About this task

We adapt existing floors, prepare cutouts and plan reinforcement based on system type, condition and load requirements. Each change must suit the structure.

The complete process

One partner from project planning to the finished floor.

About this task

From project planning and boundaries to removal, installation and completion. Entire zones and larger projects can be coordinated with technical cleaning and ceiling installation.

01

A floor system shaped around your operations

A raised access floor provides space for technical installations beneath the finished floor surface. Panels, pedestals and supporting structures need to work together with the room layout and equipment loads. We help define the scope for both new installations and changes to existing facilities.

02

Installation and adaptation

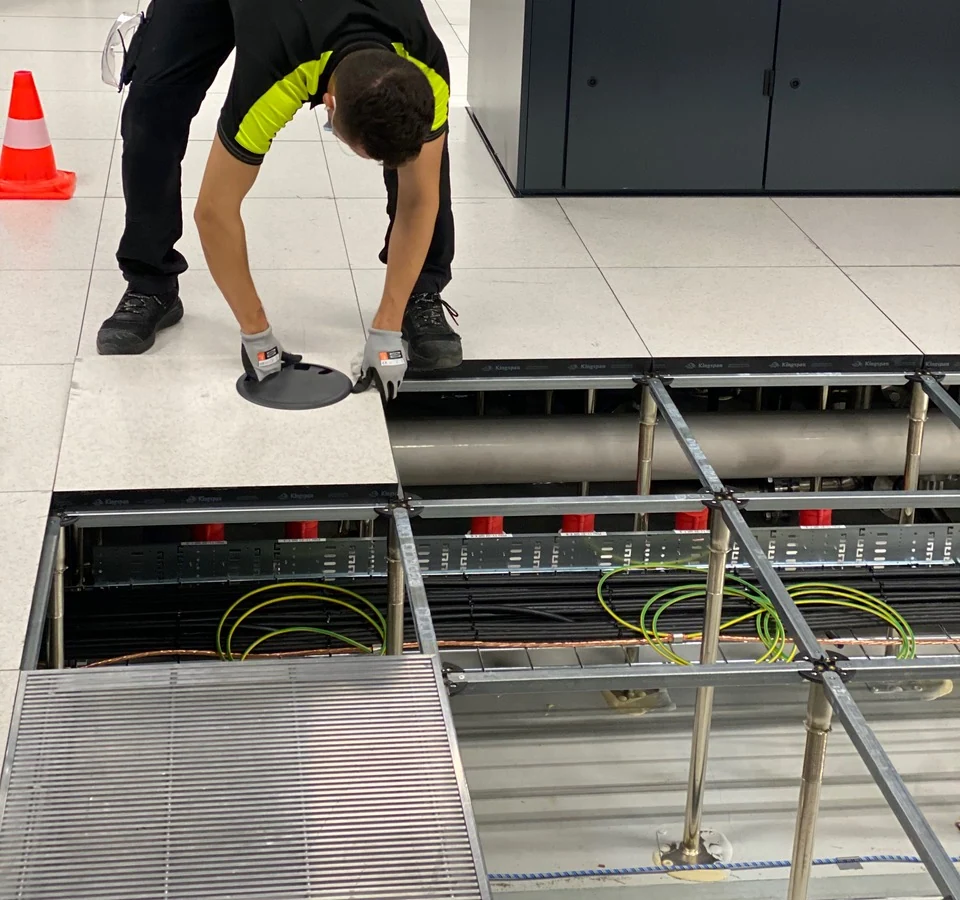
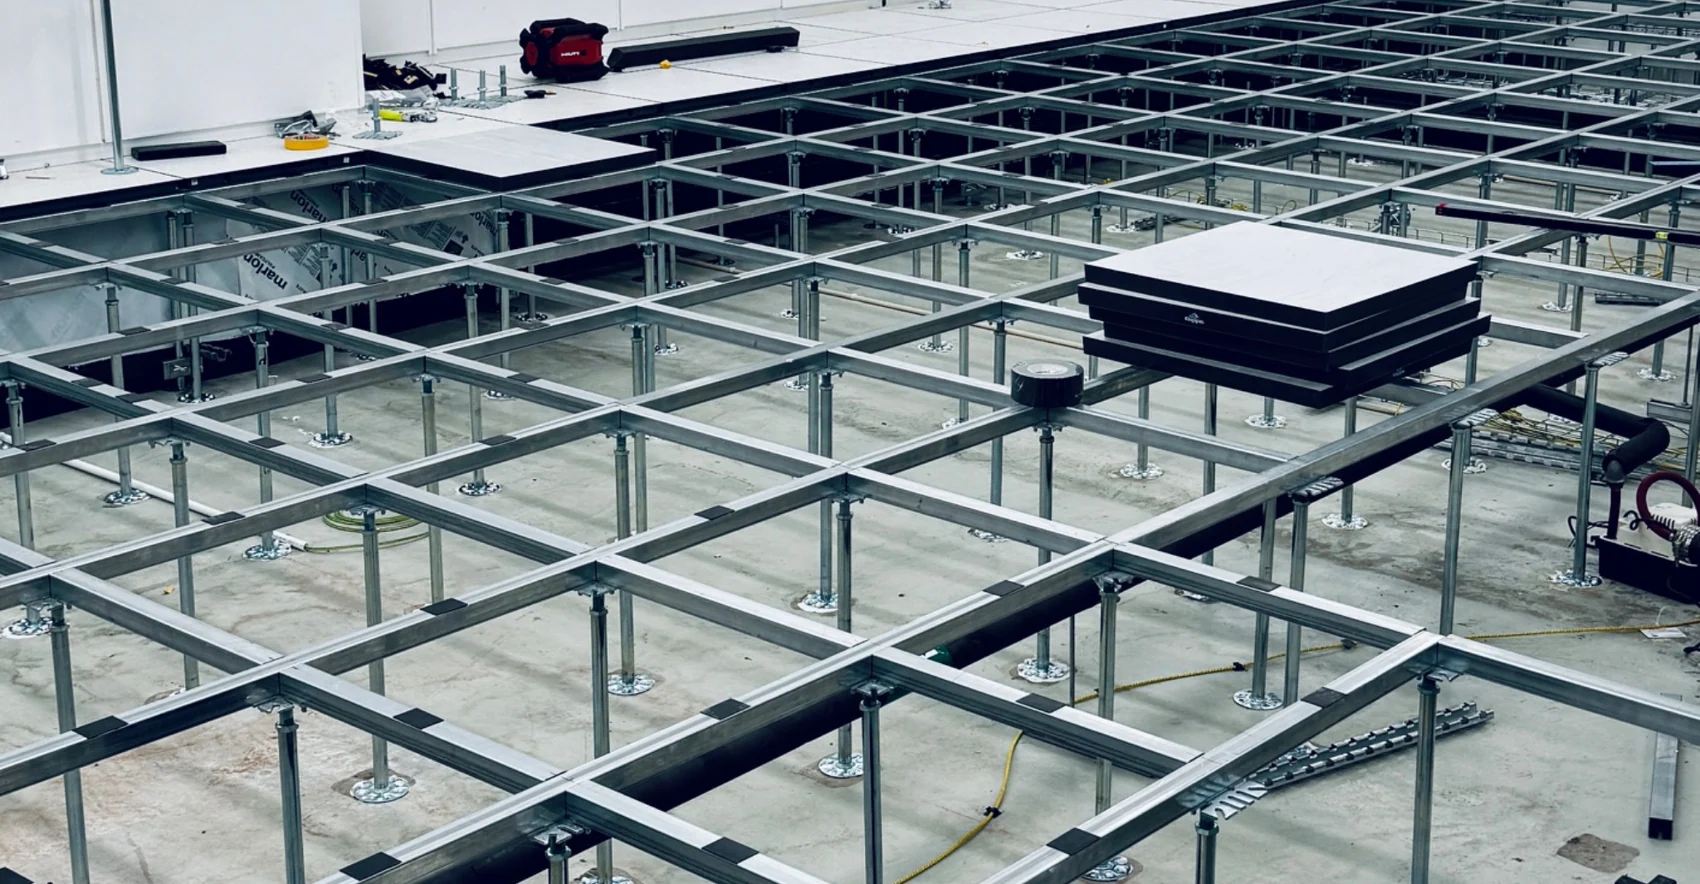
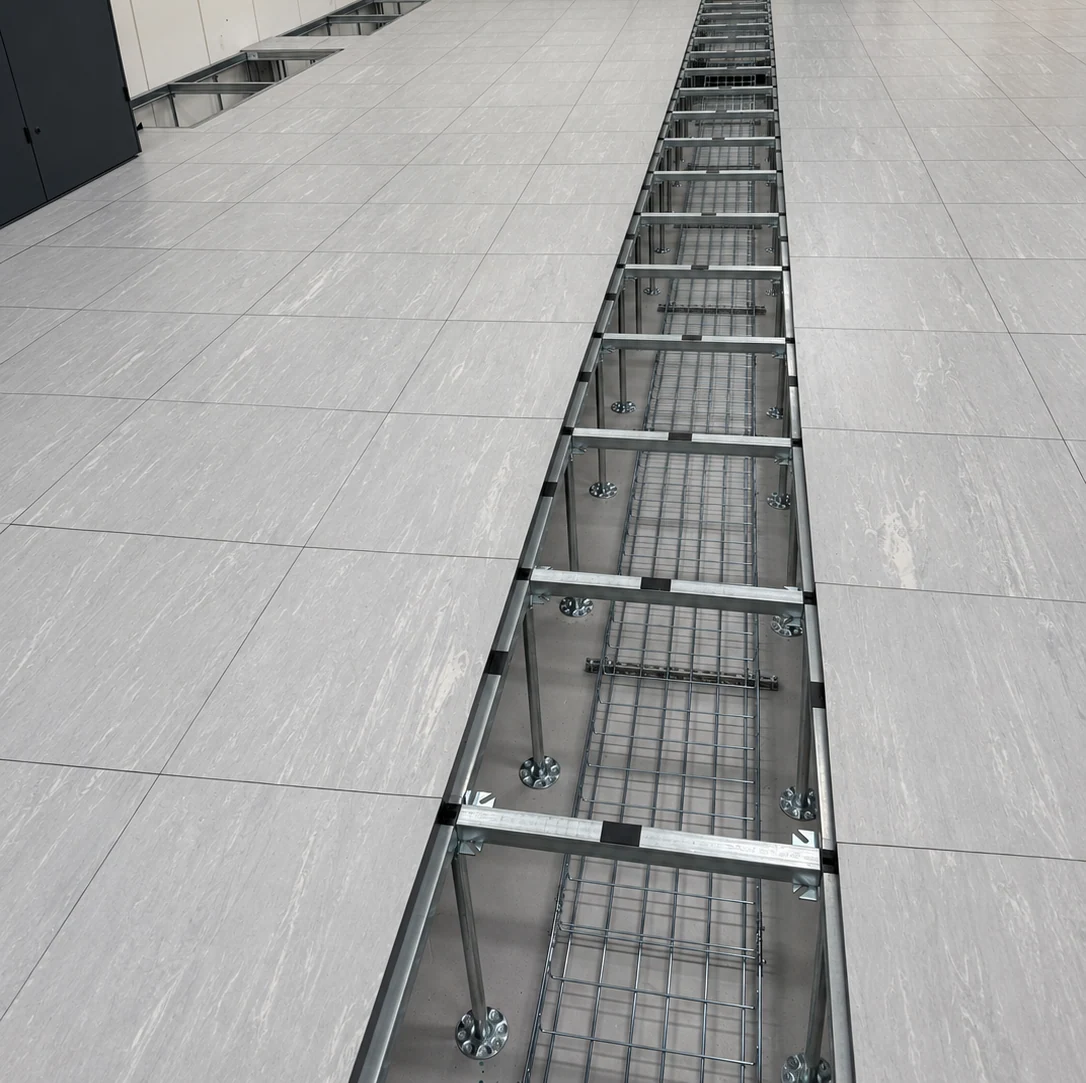
Work can include installing pedestals and supporting structures, laying panels, adapting adjoining surfaces and preparing cutouts for technical installations. Before reinforcement, we review the existing system and load requirements. The solution must suit the specific floor construction.

03

Training in TATE and Kingspan solutions

We work with and are trained in TATE and Kingspan floor solutions. This system knowledge supports installation planning, handling and adaptation with attention to product requirements. System selection and technical requirements are reviewed before work begins.

What we can help with

  • New raised floor installations
  • Adaptation and reinforcement of existing floor systems
  • Cutouts and preparation for equipment installations
  • Coordination with technical cleaning and fit-out

Before your project

What information do you need about our floor?+

Please share drawings, system type, floor height, approximate area and equipment loads where available. Let us know whether the facility is operating and which access rules or working hours apply.

Can you combine flooring with other work?+

Yes. We can coordinate floor installation with technical cleaning and fit-out to arrange the work in a considered sequence. We agree the scope with you.

THE NEXT STEP

Let’s define your project.

Polmax works throughout Sweden and in Norway, Finland and Denmark. Tell us about your facility, scope and schedule. We always plan our work using RAMS and risk assessments in consultation with you, following your own procedures and requirements.

Discuss your project ↗